Floor Plan
Finding the right layout is simple among these spacious apartments in Chalmette, where one-, two-, and three-bedroom homes range from 800 to 1,165 square feet. Each floor plan is designed for practical daily living, with an in-unit washer and dryer and room for families or roommates to spread out. It is affordable space that works the way real households do, right off Paris Road.
No matches
Please expand your search criteria or start over.
3 Bed 2 Bath
-
3 Bed
-
3 Bath
-
1,165 Sq. Ft.
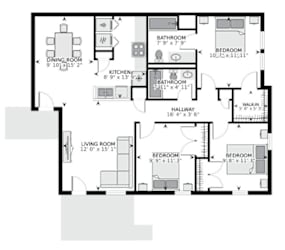
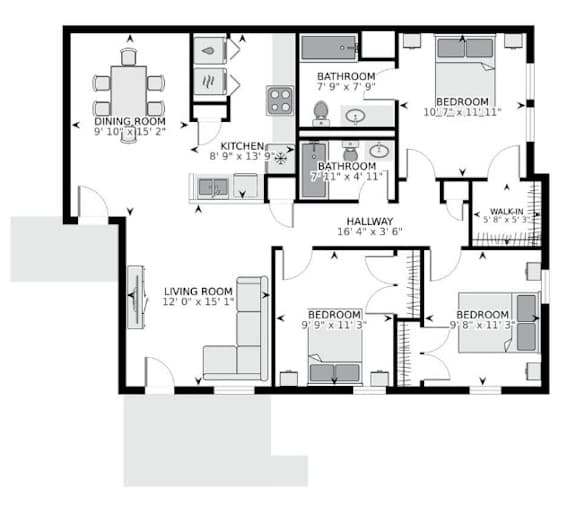
Floor Plan Options at Magnolia Park
Whether you are settling in solo or moving in with family, there is a layout sized to fit. Here is what to expect across the community's homes.
One-Bedroom Homes
The one-bedroom layouts span roughly 800 to 950 square feet, offering a comfortable footprint for singles or couples. An open living and kitchen area keeps the space bright and functional, and the in-home washer and dryer means no shared laundry. A private balcony or patio adds a spot to unwind after the workday.
Two-Bedroom Homes
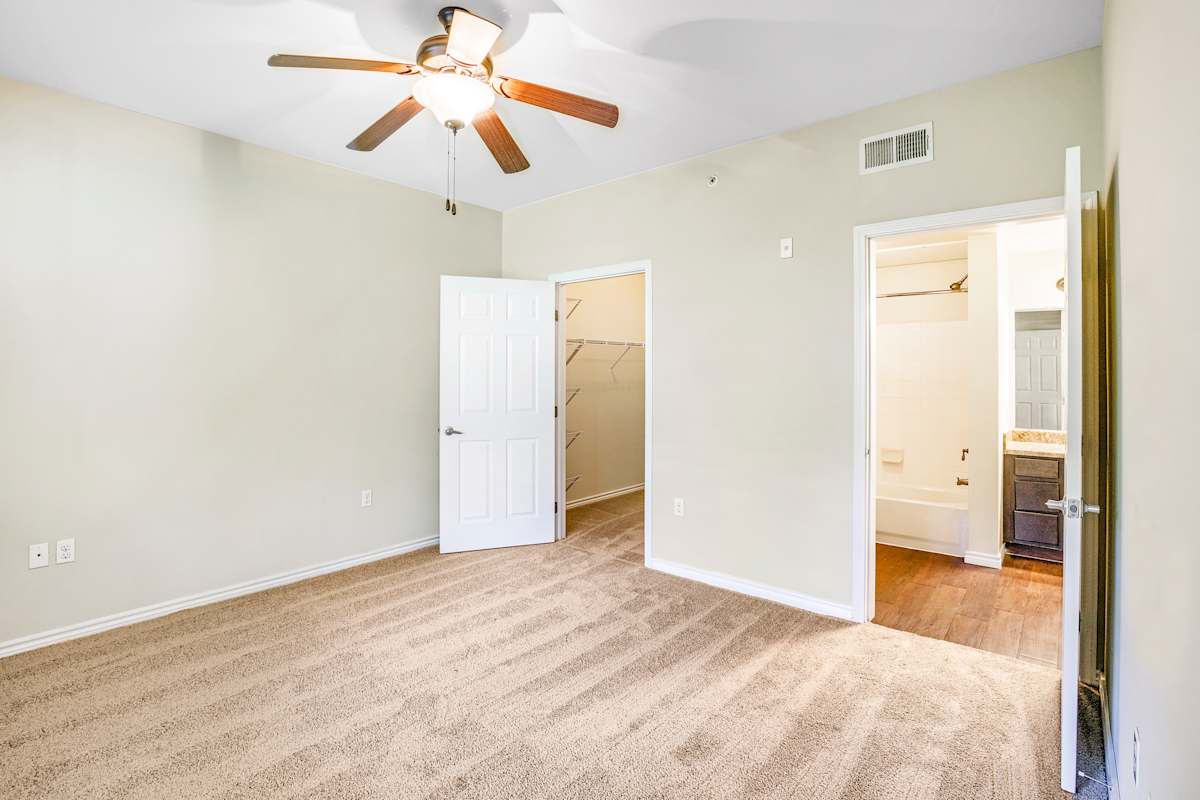
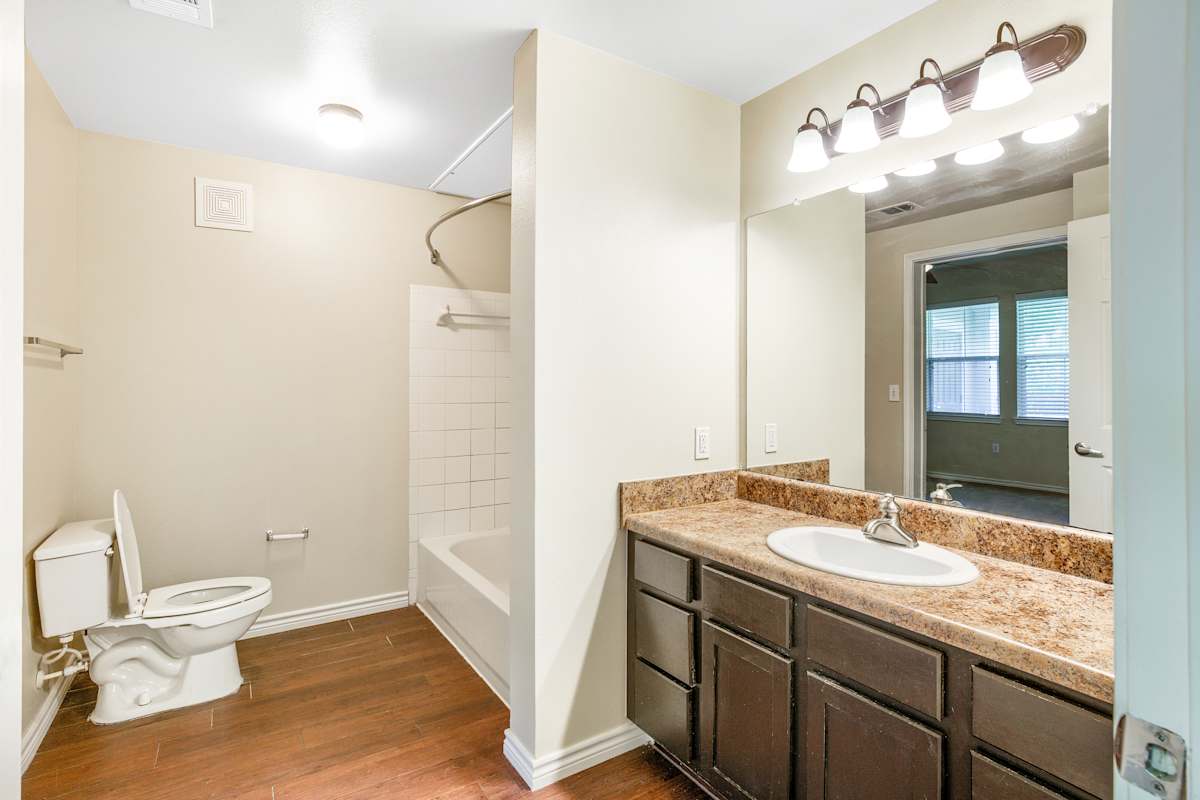
At about 950 square feet, the two-bedroom, two-bathroom plans give roommates or small families a bit more breathing room. The second bathroom eases busy mornings, while the kitchen and living space stay central to the home. Ample storage and ceiling fans throughout add practical comfort.
Three-Bedroom Homes
The largest homes reach 1,165 square feet with three bedrooms, giving growing households the room they need. The layout balances shared living space with private bedrooms, and the in-home laundry and generous storage keep daily routines manageable. It is a practical fit for families putting down roots in St. Bernard Parish.
Explore available layouts and find the home that fits your household today.